

520 WHIMSICAL DRIVEHAVRE DE GRACE, MD21078
Mortgage Calculator
Monthly Payment (Est.)
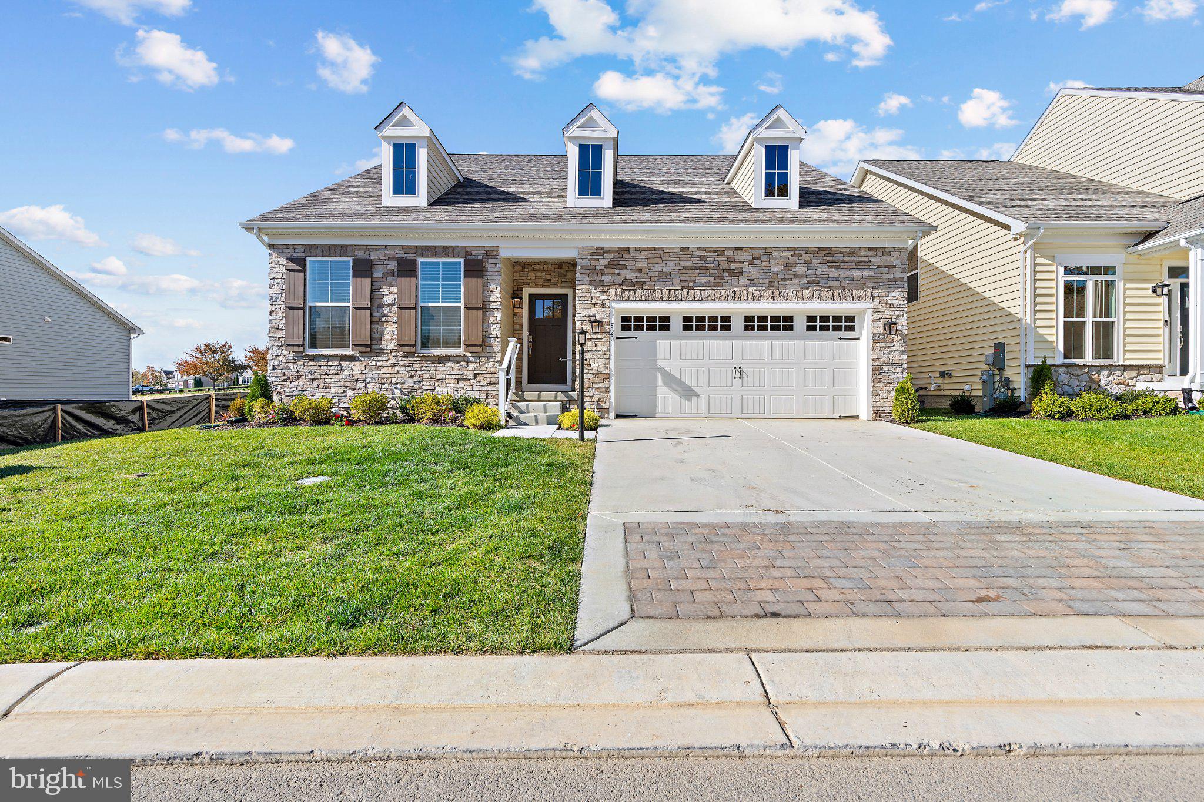
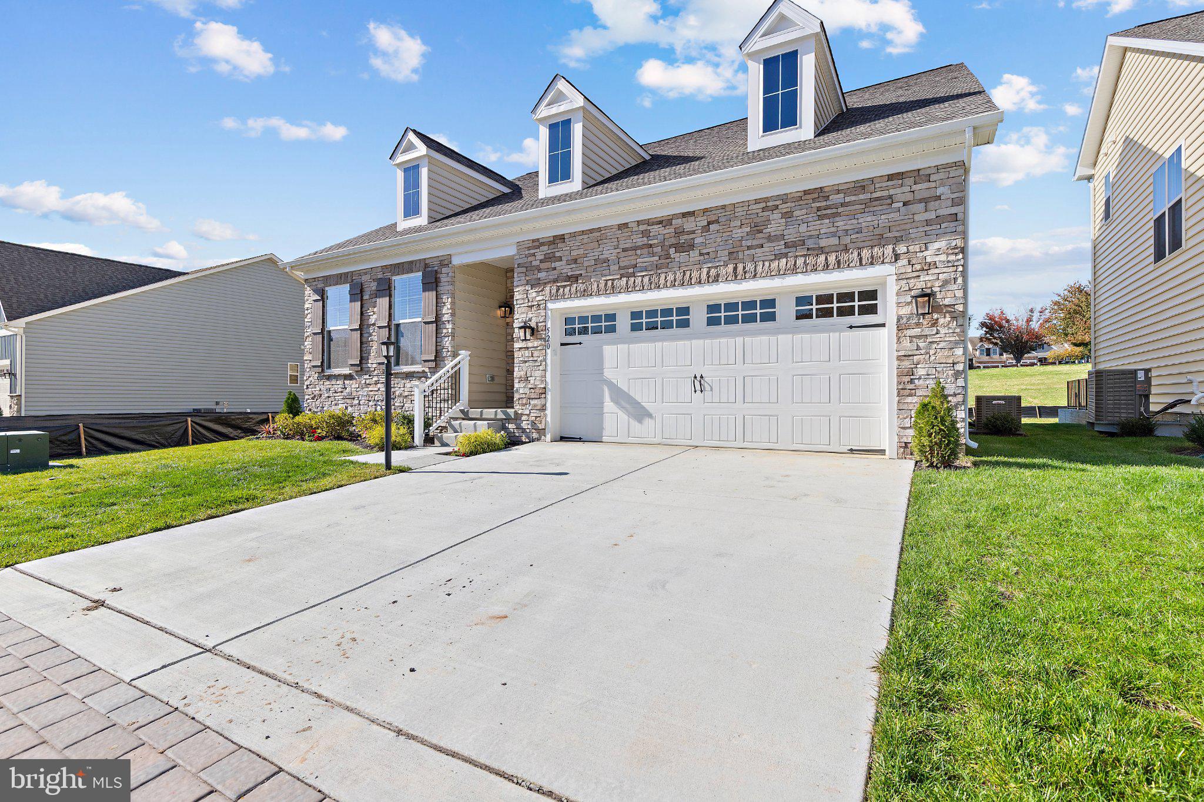
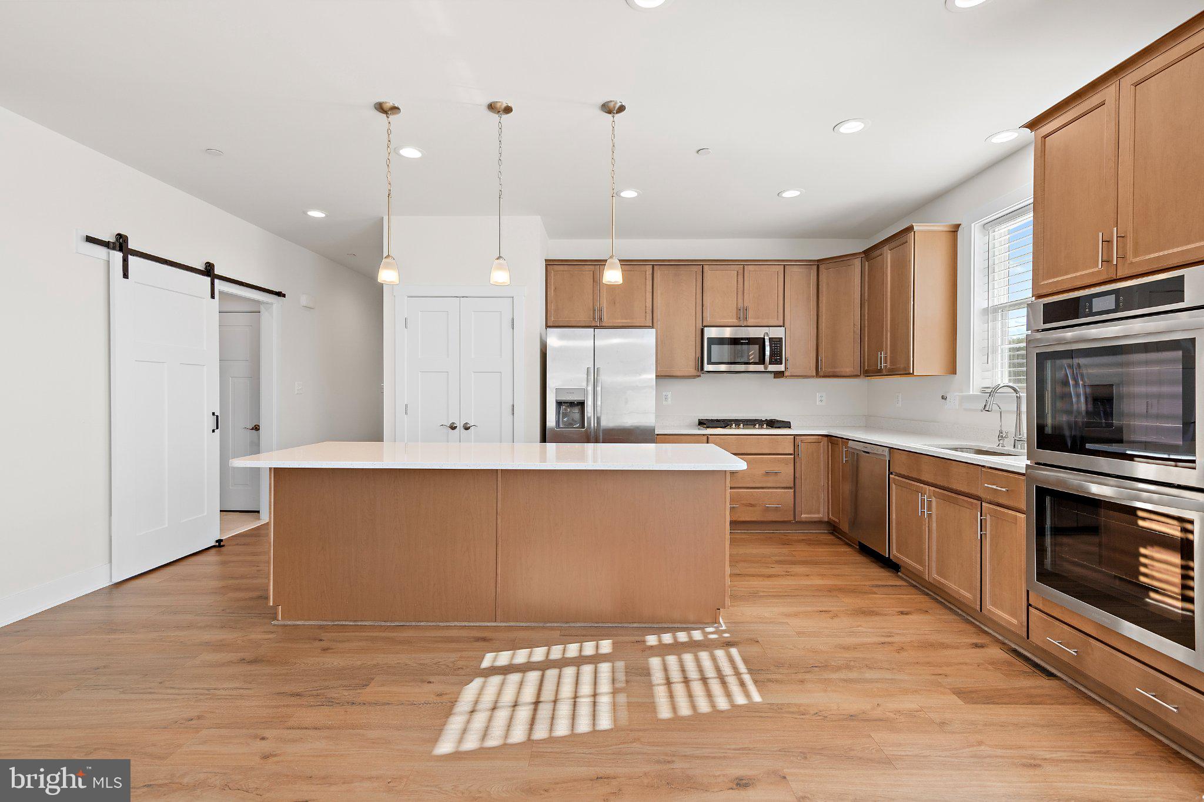
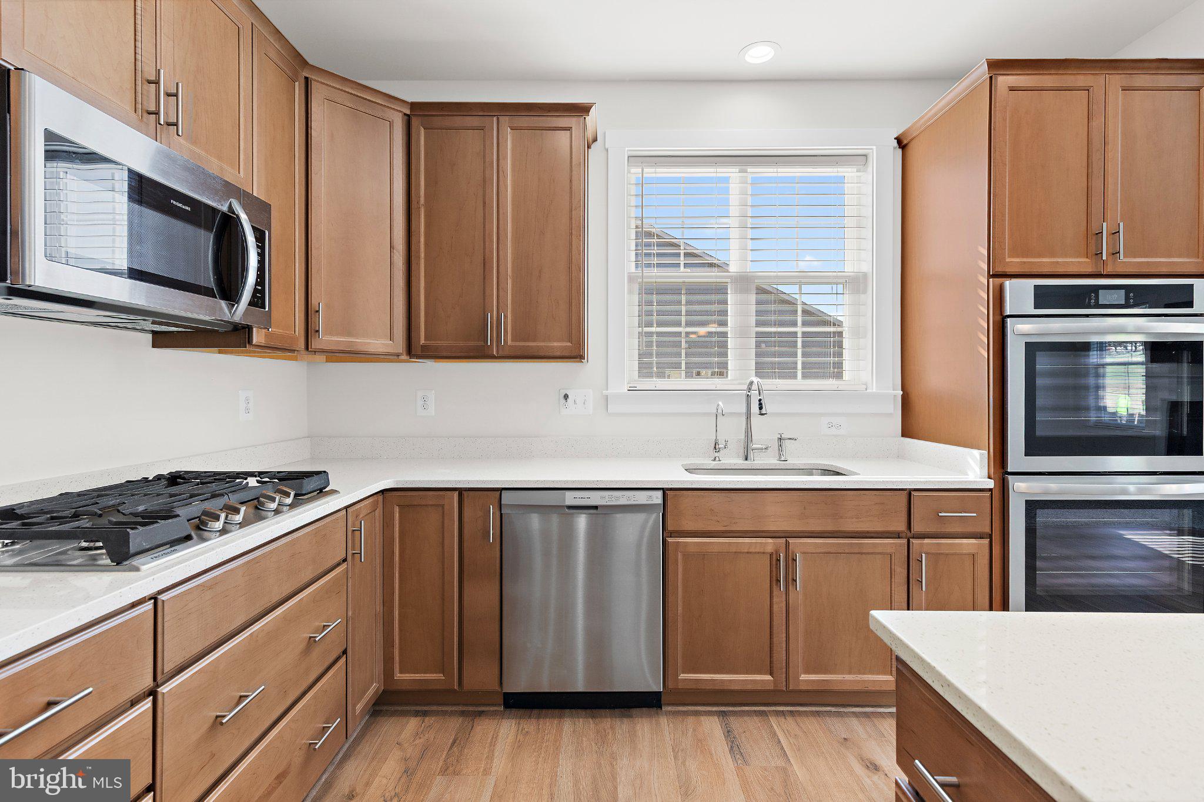
Enter an interest rate to see your estimated monthly payment.Experience main-level living at its finest in this immaculate, 2026-built detached villa at 520 Whimsical Dr. Fully completed and move-in ready, this home offers the rare opportunity to secure brand-new construction without the builder wait or high price tag. The main level is thoughtfully laid out with two spacious bedrooms and two full baths, including a primary suite with dual walk-in closets and a renovated ensuite bath, plus a second bedroom featuring its own dedicated full bath. At the heart of the home, a gourmet kitchen built for hosting flows directly into a light-filled living room anchored by a warm gas fireplace. Downstairs, the finished basement provides a third bonus room and full bath, perfect for guests, or a home office setup. Premium features were built right into this unit, saving you thousands after closing: *Tankless Water Heater: Enjoy instant, continuous hot water and peak energy efficiency. *Kitchen Reverse Osmosis System: Pure, high-quality drinking water right from the tap. *Finished Basement: Extra living space paired with a private 3rd bonus room and full bath. *Gated Bulle Rock Amenities: Low-maintenance living with access to the community clubhouse, resort-style pools, fitness center, and walking trails. Why wait through months of construction when your turnkey 2026 dream home is ready today?
| 3 days ago | Listing updated with changes from the MLS | |
| 3 days ago | Status changed to Active | |
| 3 days ago | Price changed to $624,900 | |
| a week ago | Listing first seen on site |

The real estate listing information is provided by Bright MLS is for the consumer's personal, non-commercial use and may not be used for any purpose other than to identify prospective properties consumer may be interested in purchasing. Any information relating to real estate for sale or lease referenced on this web site comes from the Internet Data Exchange (IDX) program of the Bright MLS. This web site references real estate listing(s) held by a brokerage firm other than the broker and/or agent who owns this web site. The accuracy of all information is deemed reliable but not guaranteed and should be personally verified through personal inspection by and/or with the appropriate professionals. Properties in listings may have been sold or may no longer be available. The data contained herein is copyrighted by Bright MLS and is protected by all applicable copyright laws. Any unauthorized collection or dissemination of this information is in violation of copyright laws and is strictly prohibited. Copyright © 2020 Bright MLS. All rights reserved.
Did you know? You can invite friends and family to your search. They can join your search, rate and discuss listings with you.